Survey the complete elevation
Pane sizes, mullions, glass conditions, viewing distance, access method and building operations are recorded before artwork division.
Façades · one-way vision · launches · landmarks
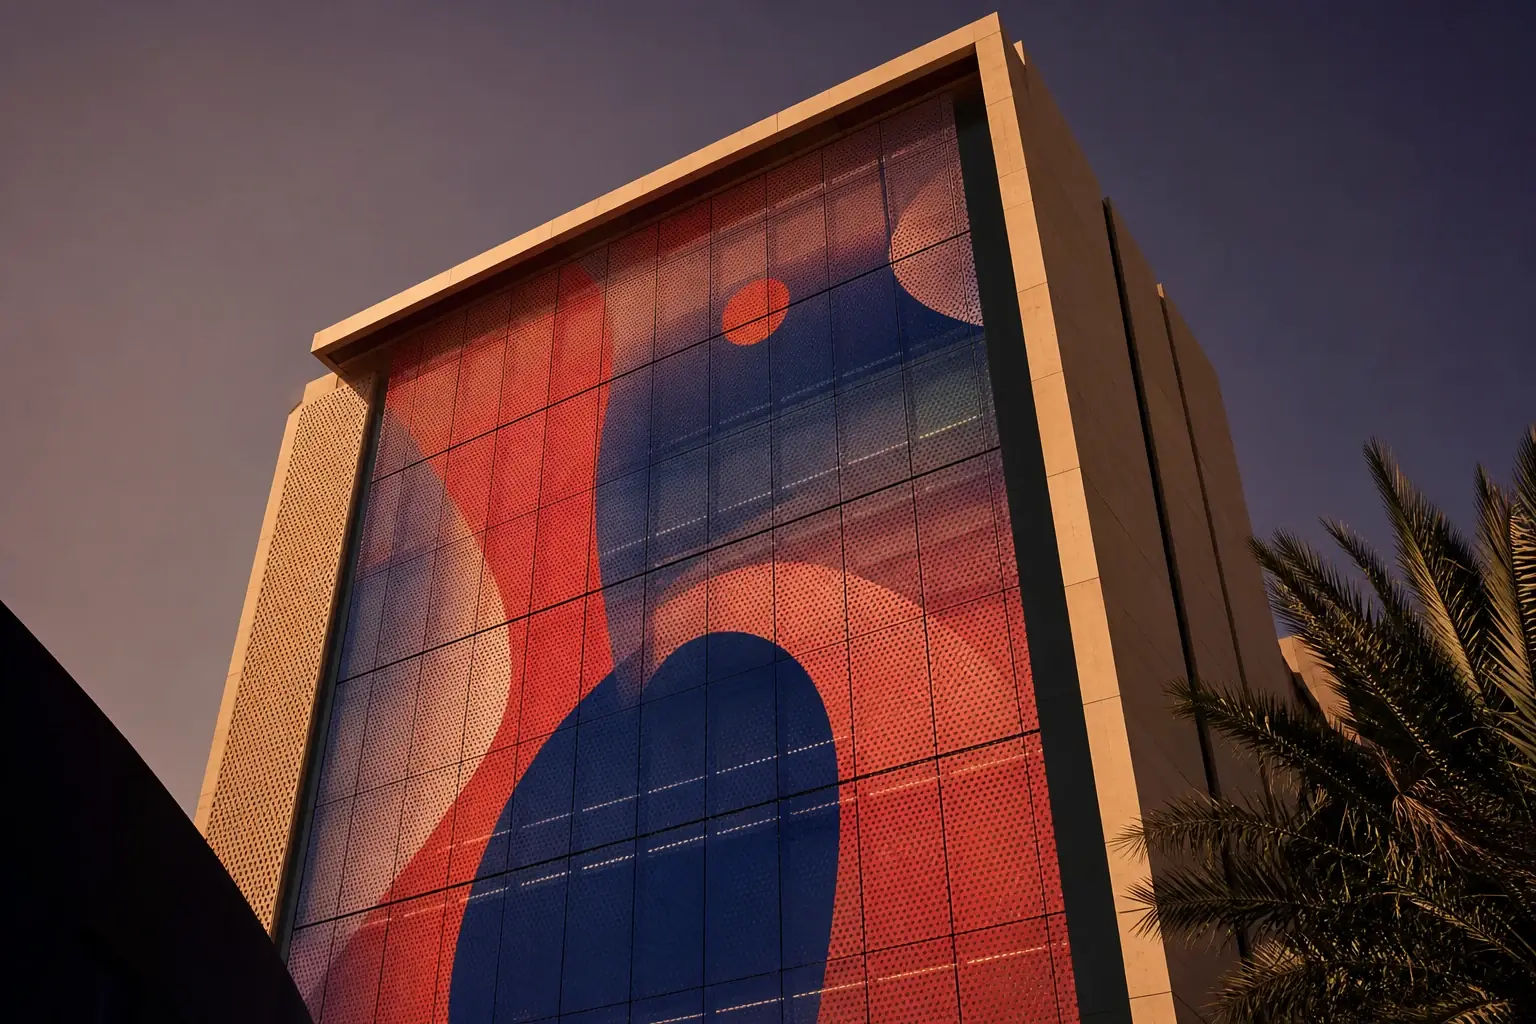
Turn a glazed elevation into one continuous image. We map every mullion and pane, divide the artwork precisely and control the installation sequence from first panel to final alignment.
One accountable team
Start with a site, a campaign requirement or supplied artwork. We turn it into a clear specification for production, finishing, packing and installation.
See the production routeOutputs
Production details
Material to installation
Production route
Pane sizes, mullions, glass conditions, viewing distance, access method and building operations are recorded before artwork division.
The campaign is mapped pane by pane, with overlaps, white layers, perforation and critical content checked against the façade.
Coded panels are packed by elevation and installed in order, with alignment checked across floors and adjacent panes.
Frequently asked
We build an elevation map from surveyed pane and mullion dimensions, then code every artwork panel to its exact position.
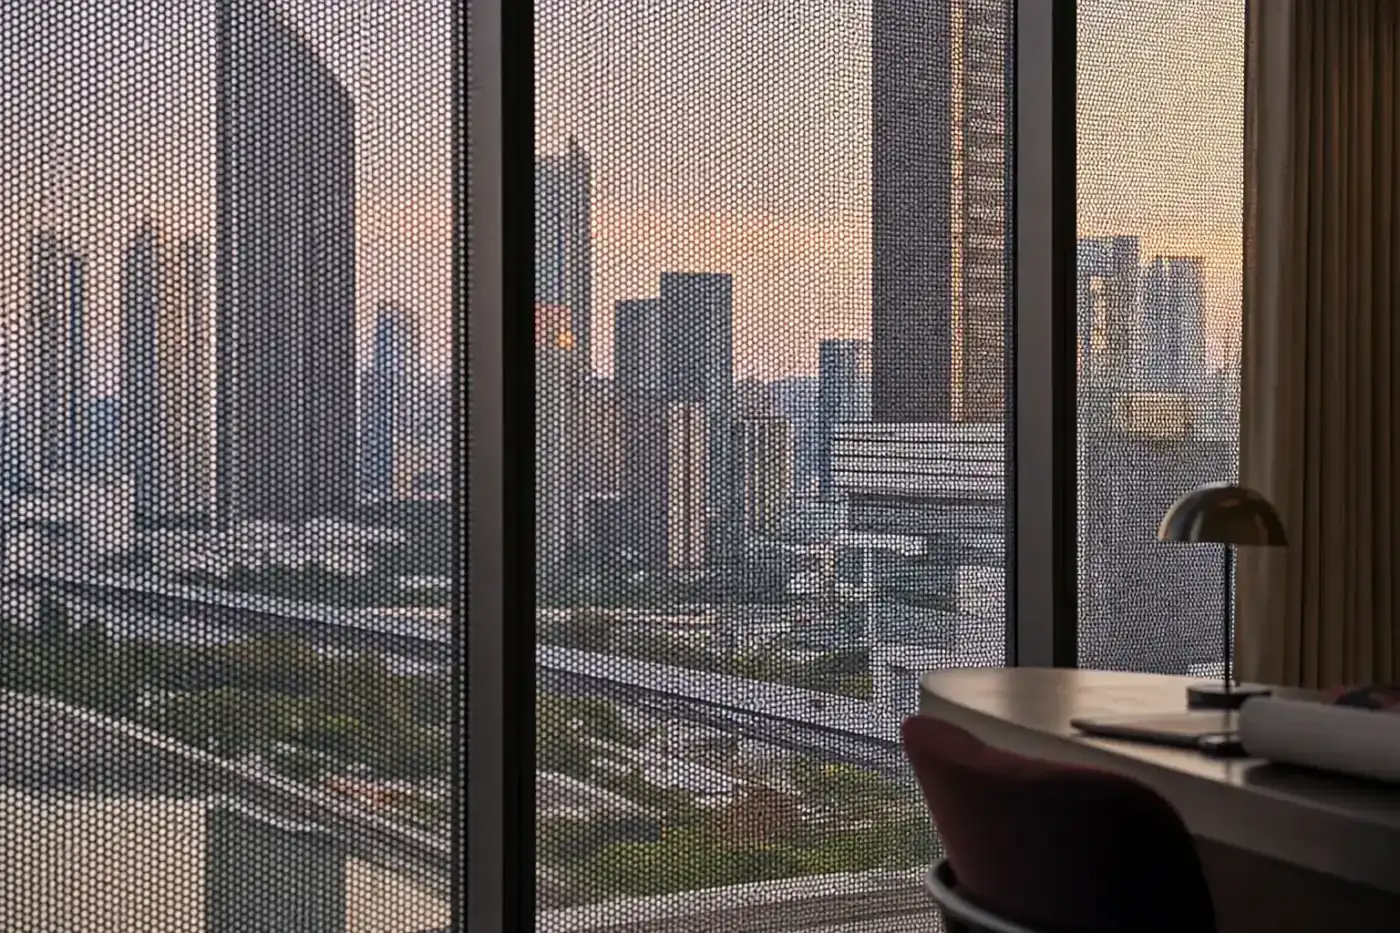
It is one available option. Suitability depends on the visual goal, viewing direction, glass condition, lighting and site requirements.
Yes, when the approved artwork map and panel specification are retained. Colour and weathering differences are assessed before replacement.
Access, working hours, elevation sequence, safety requirements and occupied areas are agreed in advance and built into the installation plan.
Request a production plan
Share the dimensions, quantity, site, artwork status and deadline for building glass. We will confirm the material, production route and installation scope.